

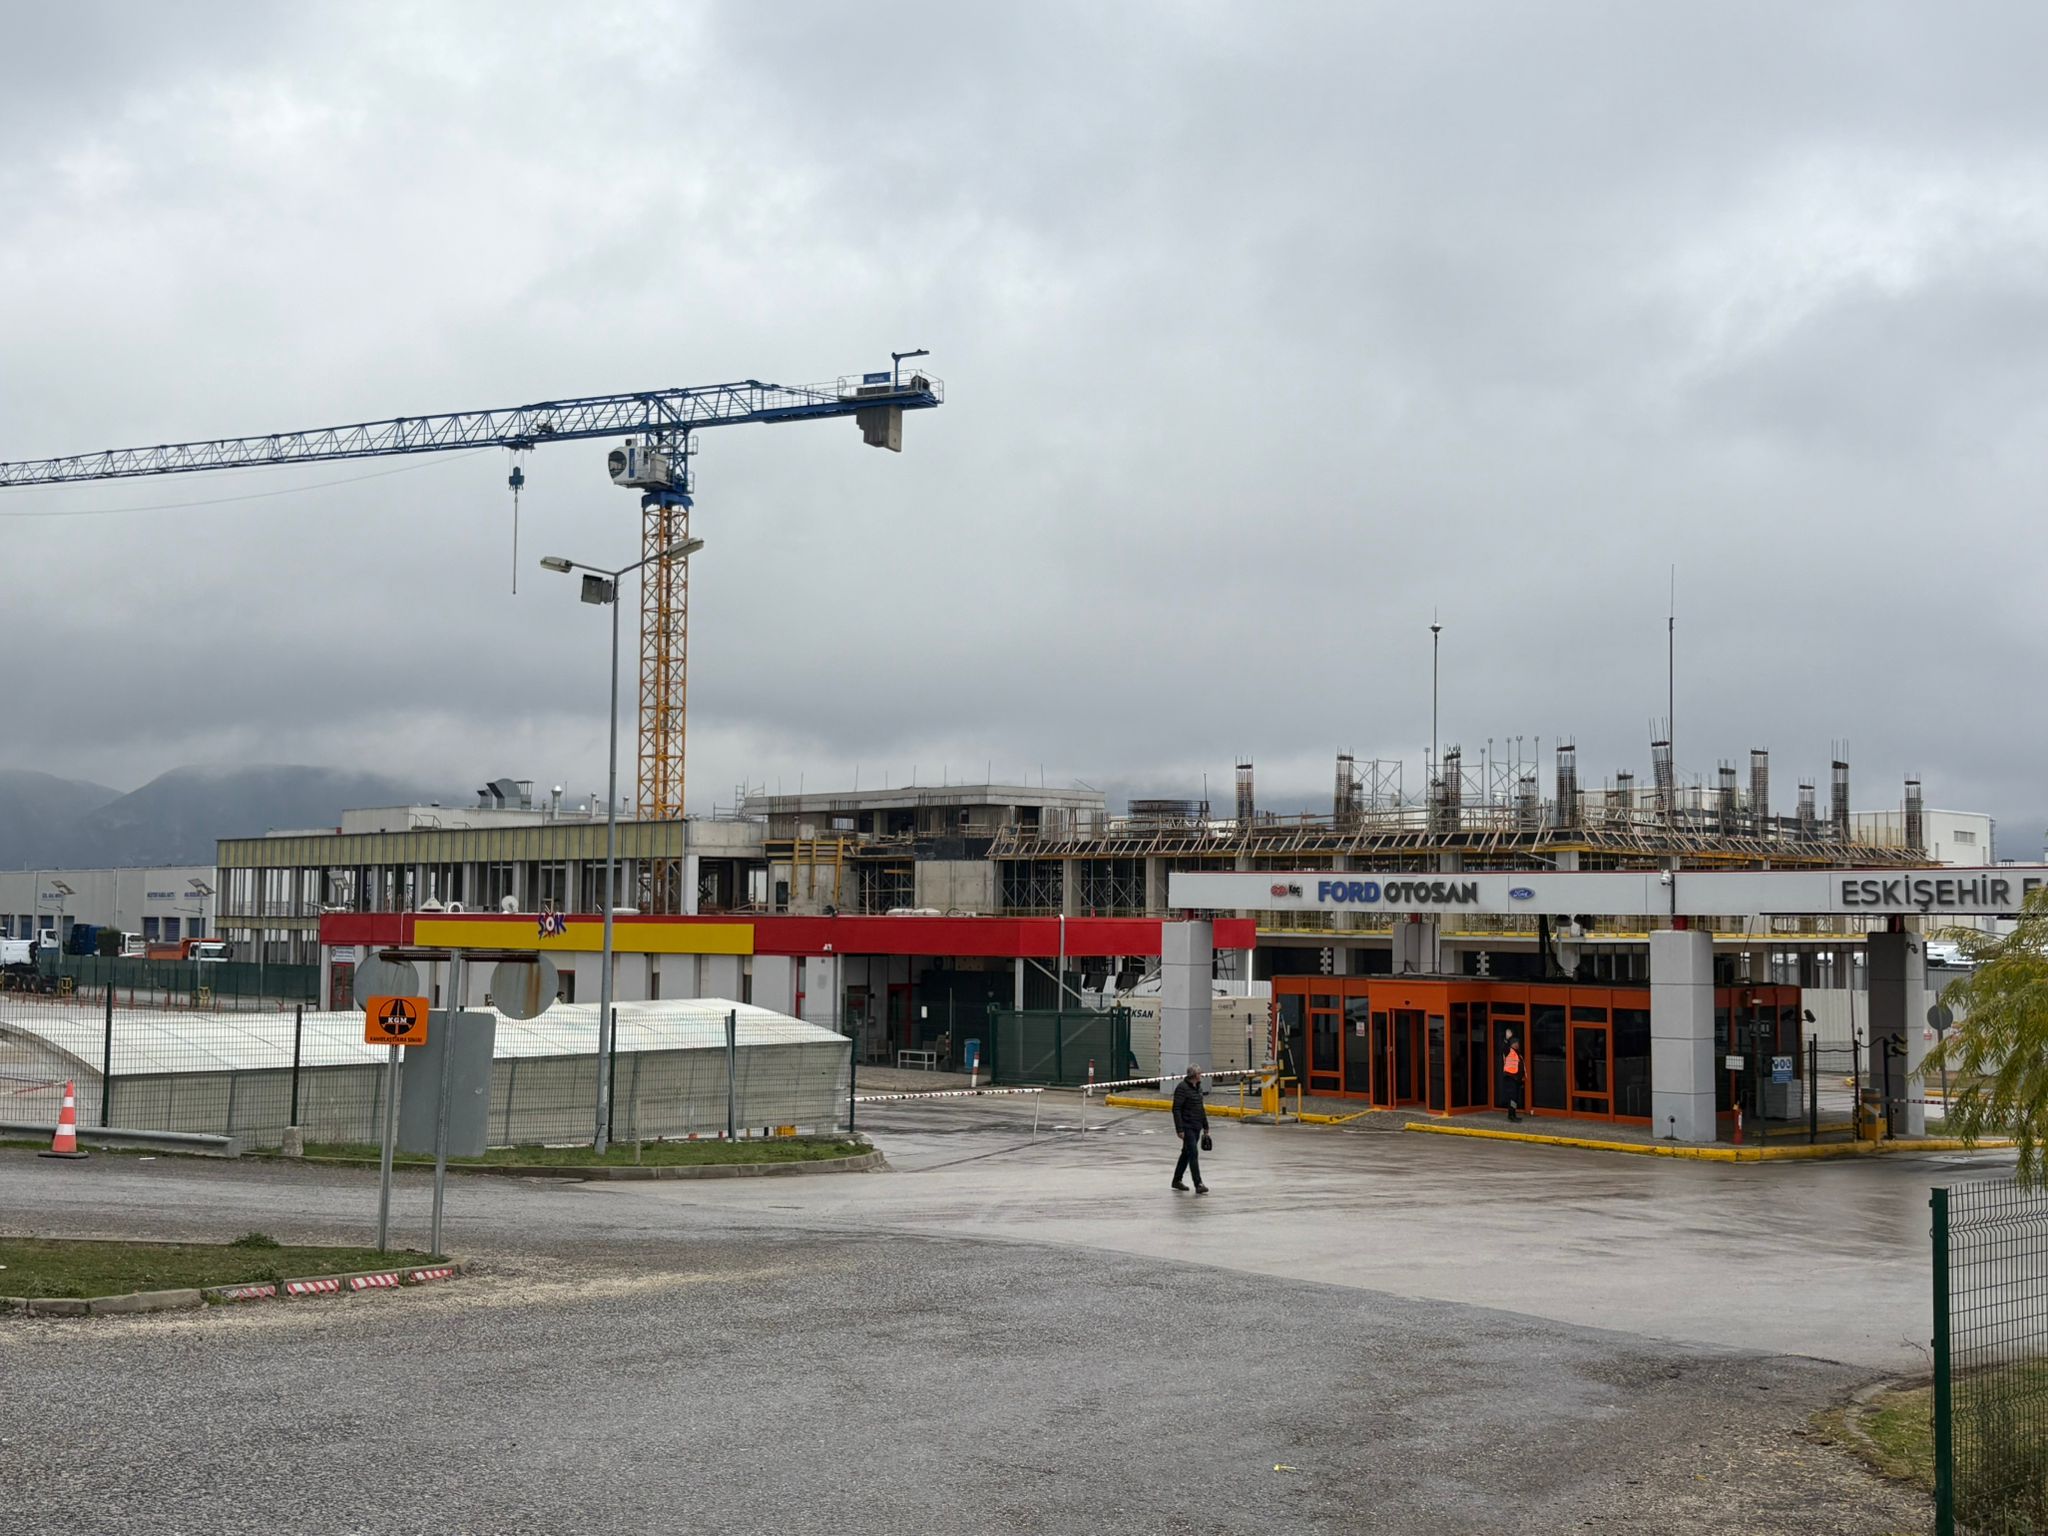
A three-story reinforced concrete office building with an area of 10,000 m² has been designed to support the factory’s management and operations units. The project has been developed with a functional layout plan that includes modern workspaces, technical spaces, and social areas. Constructed with high strength, comfort, fire safety, and energy efficiency standards in mind, the building has been designed to meet the corporate needs of the factory.


